<-- style PDP --> 316 Decou Road, Simcoe - Single Family Residence for sale for $895,000
  • sold
  • leased

316 Decou Road

Simcoe, ON, N3Y 4K2 - Town of Simcoe

$895,000$000000

  • Neighbourhood

    Town of Simcoe

  • Major Intersection

  • Listed Since: 1594 day(s)

  • Last update: 1478 day(s) ago

Overview

  • Property Type

    Single Family Residence, 1.5 Storey

  • Bedrooms

    2 + 0

  • Bathrooms

    3

  • Basement

    Development Potential, Full, Partially Finished

  • Kitchen

    n/a

  • Total Parking

    4 (1 null Garage)

  • Lot Size

    Available Upon Request

  • Taxes

    $3,346.00 (2021)

  • Type

    Freehold

Property Description

Property description for 316 Decou Road, Simcoe

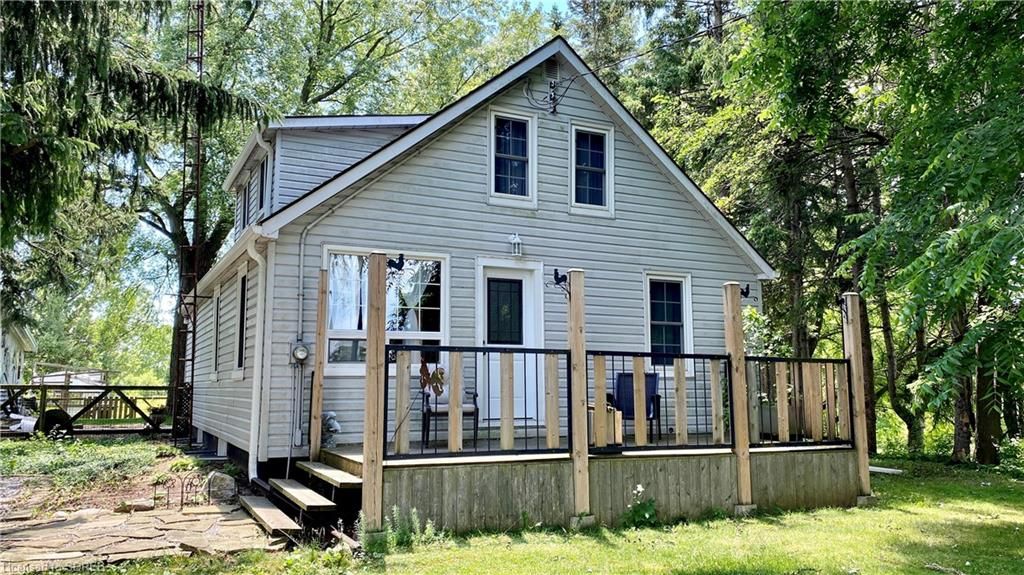
You can't get any closer to the city limits of Simcoe and yet feel so truly Country as you do at 316 Decou Road. Get the best of both worlds with a great 1 and 1/2 Storey home sitting on a 2-acre parcel of property. The property has a small hobby-farm feel. Close to the Lynn Valley trail system, 15 minutes to Lake Erie and the beach in Port Dover, 55 minutes to the QEW in Ancaster. You need to take a few minutes and just walk the grounds. The tree coverage all around the house is beautiful. Check out the south west corner of the property at the lowest point of the acreage. Imagine relaxing evenings spent out back in your favourite relaxing chair! If you have an interest in chickens, check out the chicken coop. Feel like growing a few plants or vegetables, there's even a small greenhouse. Want to park your car in the garage, or maybe you have some land roaming toys that you would like to store away - you can do that at 316 Decou Road. Main floor features of the house include a galley kitchen with Frigidaire appliances, a large living room measuring 20.5 x 11.4, a spacious dining room with 3 large windows that view the ravine side of the property, a bedroom currently being used as an office & a 4-piece bathroom. Second floor features include a reading-nook area, a large master bedroom measuring 11.7 x 13.11, a 2-piece bathroom that could be expanded, and laundry facilities. The basement has been cleaned up and drywalled and is awaiting your finishing touches. Lots of space down here, lots of storage too. Don't forget the mud-room with walk-out doors to an a-frame covered patio space. 316 Decou Road is attractively priced and ready for it's next owners and new adventures! Book your viewing today and own your piece of the Canadian dream.

Listed by ROYAL LEPAGE TRIUS REALTY BROKERAGE

  • MLS #

    40280941

  • Sq. Ft

    1156

  • Sq. Ft. Source

    MLS

  • Lot Irregularities

    n/a

  • Year Built

    1950

  • Pool

    n/a

  • Drive

    n/a

  • Garage

    n/a

  • Total Parking

    4

  • Family Room

    n/a

  • Den

    n/a

  • Exterior

    Vinyl Siding

  • Fireplace

    n/a

  • Roof

    Asphalt

  • Foundation

    Concrete Perimeter

  • Elevator

    n/a

  • Water View

    n/a

  • Laundry Level

    n/a

  • Heat

    Forced Air, Natural Gas

  • A/C

    Central Air

  • Water

    Drilled Well

  • Water Supply

    n/a

  • Sewers

    n/a

  • Central Vac

    n/a

  • Bathroom

    0.00 x 0.00 ft Main level

    4-Piece

  • Bathroom

    0.00 x 0.00 ft Basement level

    3-Piece

  • Storage

    2.34 x 2.54 ft Basement level

  • Other

    4.04 x 3.12 ft Basement level

  • Recreation Room

    7.67 x 3.20 ft Basement level

  • Bathroom

    0.00 x 0.00 ft Second level

    2-Piece

  • Laundry

    4.27 x 2.26 ft Second level

  • Bedroom Primary

    3.53 x 4.24 ft Second level

  • Sitting Room

    3.58 x 3.07 ft Second level

  • Mud Room

    2.51 x 3.07 ft Lower level

  • Bedroom

    2.59 x 3.43 ft Main level

  • Dining Room

    3.43 x 4.24 ft Main level

Thinking of Selling?

Find Out Your Home’s Value in Today’s Market!

No Email or Signup is required to view your home estimate.

estimate your home value

Contact Manoj Kukreja

Sales Representative,
Century 21 People’s Choice Realty Inc.,
Brokerage
(647) 576 - 2100

Manoj profile avatar

Mortgage Calculator

This data is for informational purposes only.

Mortgage Payment per month

Principal Amount

Interest

Total Payable

Amortization

Amortization

Closing Cost Calculator

This data is for informational purposes only.

Closing Cost Total for this property

Total Cash flow for purchasing this property

Down Payment(%)*
Additional information

Provincial Land Transfer Tax

Ontario Land Transfer Tax Rebate

Toronto Land Transfer Tax

Toronto Land Transfer Tax Rebate

PST on CMHC Insurance Premium

Lawyer Fees

$2,825

Government Registration Fee's

$164

Title Insurance

Closing Cost Total

Total Cash flow for purchasing this property

Provincial Land Transfer Tax

Ontario Land Transfer Tax Rebate

Toronto Land Transfer Tax

Toronto Land Transfer Tax Rebate

PST on CMHC Insurance Premium

Lawyer Fees

$2,825

Government Registarion Fee's

$164

Title Insurance

Down Payment(%)*

* A down payment of less than 20% is permitted only for first-time home buyers purchasing their principal residence. The minimum down payment required is 5% for the portion of the purchase price up to $500,000, and 10% for the portion between $500,000 and $1,500,000. For properties priced over $1,500,000, a minimum down payment of 20% is required.

Thinking of Selling?

Find Out Your Home’s Value in Today’s Market!

No Email or Signup is required to view your home estimate.

estimate your home value

Contact Manoj Kukreja

Sales Representative, Century 21 People’s Choice Realty Inc., Brokerage
(647) 576 - 2100

Manoj profile avatar

Recent Sold Listings in Town of Simcoe, Simcoe

Popular Cities